
Our Story
VERTEX Metrology Solutions was founded by Victor Morales, a mechanical engineer with over 8 years of experience working for an upper extremity orthopedic medical device company.
Throughout his career, Victor worked closely with mechanical testing, quality inspection, product design, and manufacturing processes, gaining firsthand insight into how critical accurate and repeatable measurements are to product success.
He also saw a common challenge: inspection processes often relied on fixtures and setups that were not optimized for precision, efficiency, or ease of use.
Vertex was created to solve that problem.
By combining practical engineering experience with a focus on simplicity and functionality, Vertex helps businesses improve their inspection processes through custom metrology fixtures and workstations designed for accuracy, repeatability, and real-world use.
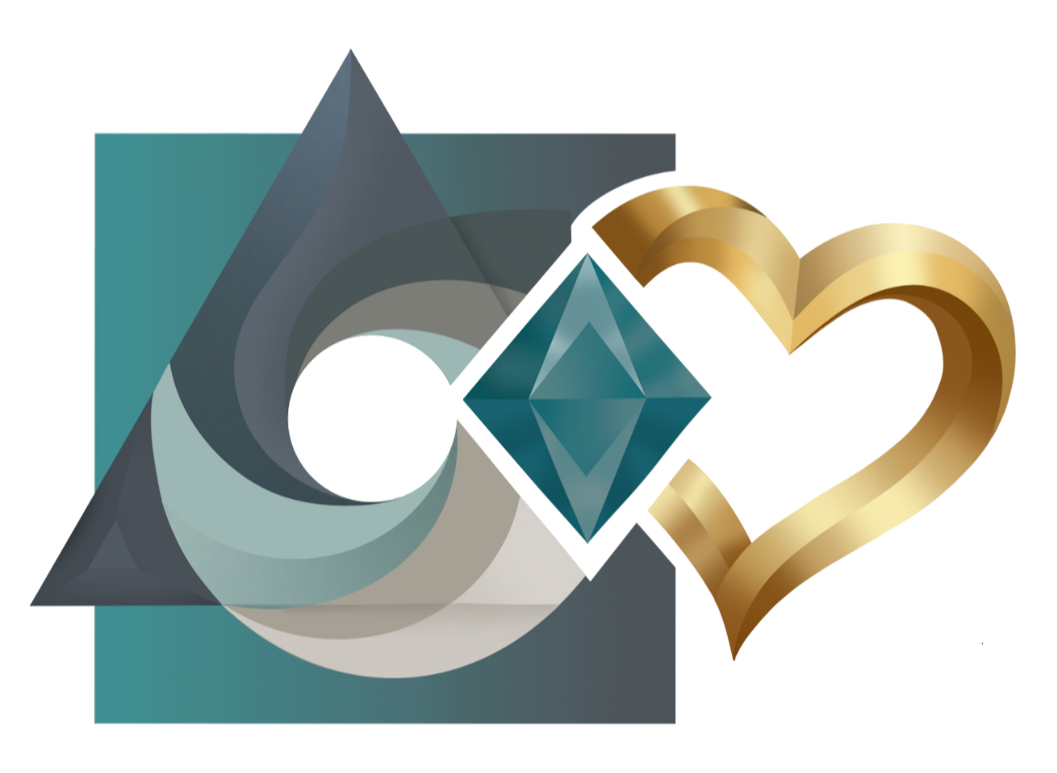
The VMS Logo
Our logo is built from five core geometric shapes: a triangle, a square, a circle, a diamond, and a heart. Together, they represent the full development cycle from initial concept to final solution.
Triangle (Concept) - The starting point and most basic geometry. It represents origin, direction, and ideation.
Square (Design) - Represents structure, constraints, and definition. This is where ideas become organized and measurable.
Circle (Optimization) - Defines the iteration and refinement process. Represents continuous improvement, tolerancing, and function.
Diamond (Manufacturing) - Represents precision, strength, and execution. It symbolizes accuracy, machining, and real-world output.
Heart (Solution) - This is the value, impact, and satisfaction that our business offers to its clients.
What Makes VMS Different?
Designed for real inspection environments, not just CAD models.
Focused on repeatability and ease of use.
Built with manufacturability and assembly in mind.
Fast, practical design iterations.
VMS works using a 5-step process for every project:
Discovery & Requirements.
We start by understanding your part, inspection goals, and current challenges. This includes reviewing drawings, tolerances, and any existing inspection methods to define clear requirements from the start.
Concept development.
Initial fixture components are created with a focus on stability, accessibility, and repeatability. At this stage, we explore practical design approaches that align with your inspection needs and environment.
Design & Review.
The selected concept is developed into a detailed design. You’ll have the opportunity to review layouts, provide feedback, and ensure the solution meets your expectations before moving forward.
Build / Validation.
The fixture or workstation is built and checked for fit, function, and ease of use. Key features are verified to ensure the design performs reliably in real inspection conditions.
Delivery & Support.
Once complete, the final solution is delivered and ready for implementation. Ongoing support is available to assist with setup, adjustments, or future improvements as your needs evolve.